TRINA - Casas en altura
Córdoba | Argentina
CGI by Archglow3D Studio
https://www.instagram.com/archglow3d/
Contact: info@archglow3d.com
Contact: info@archglow3d.com
Software: 3ds Max - Corona - Photoshop


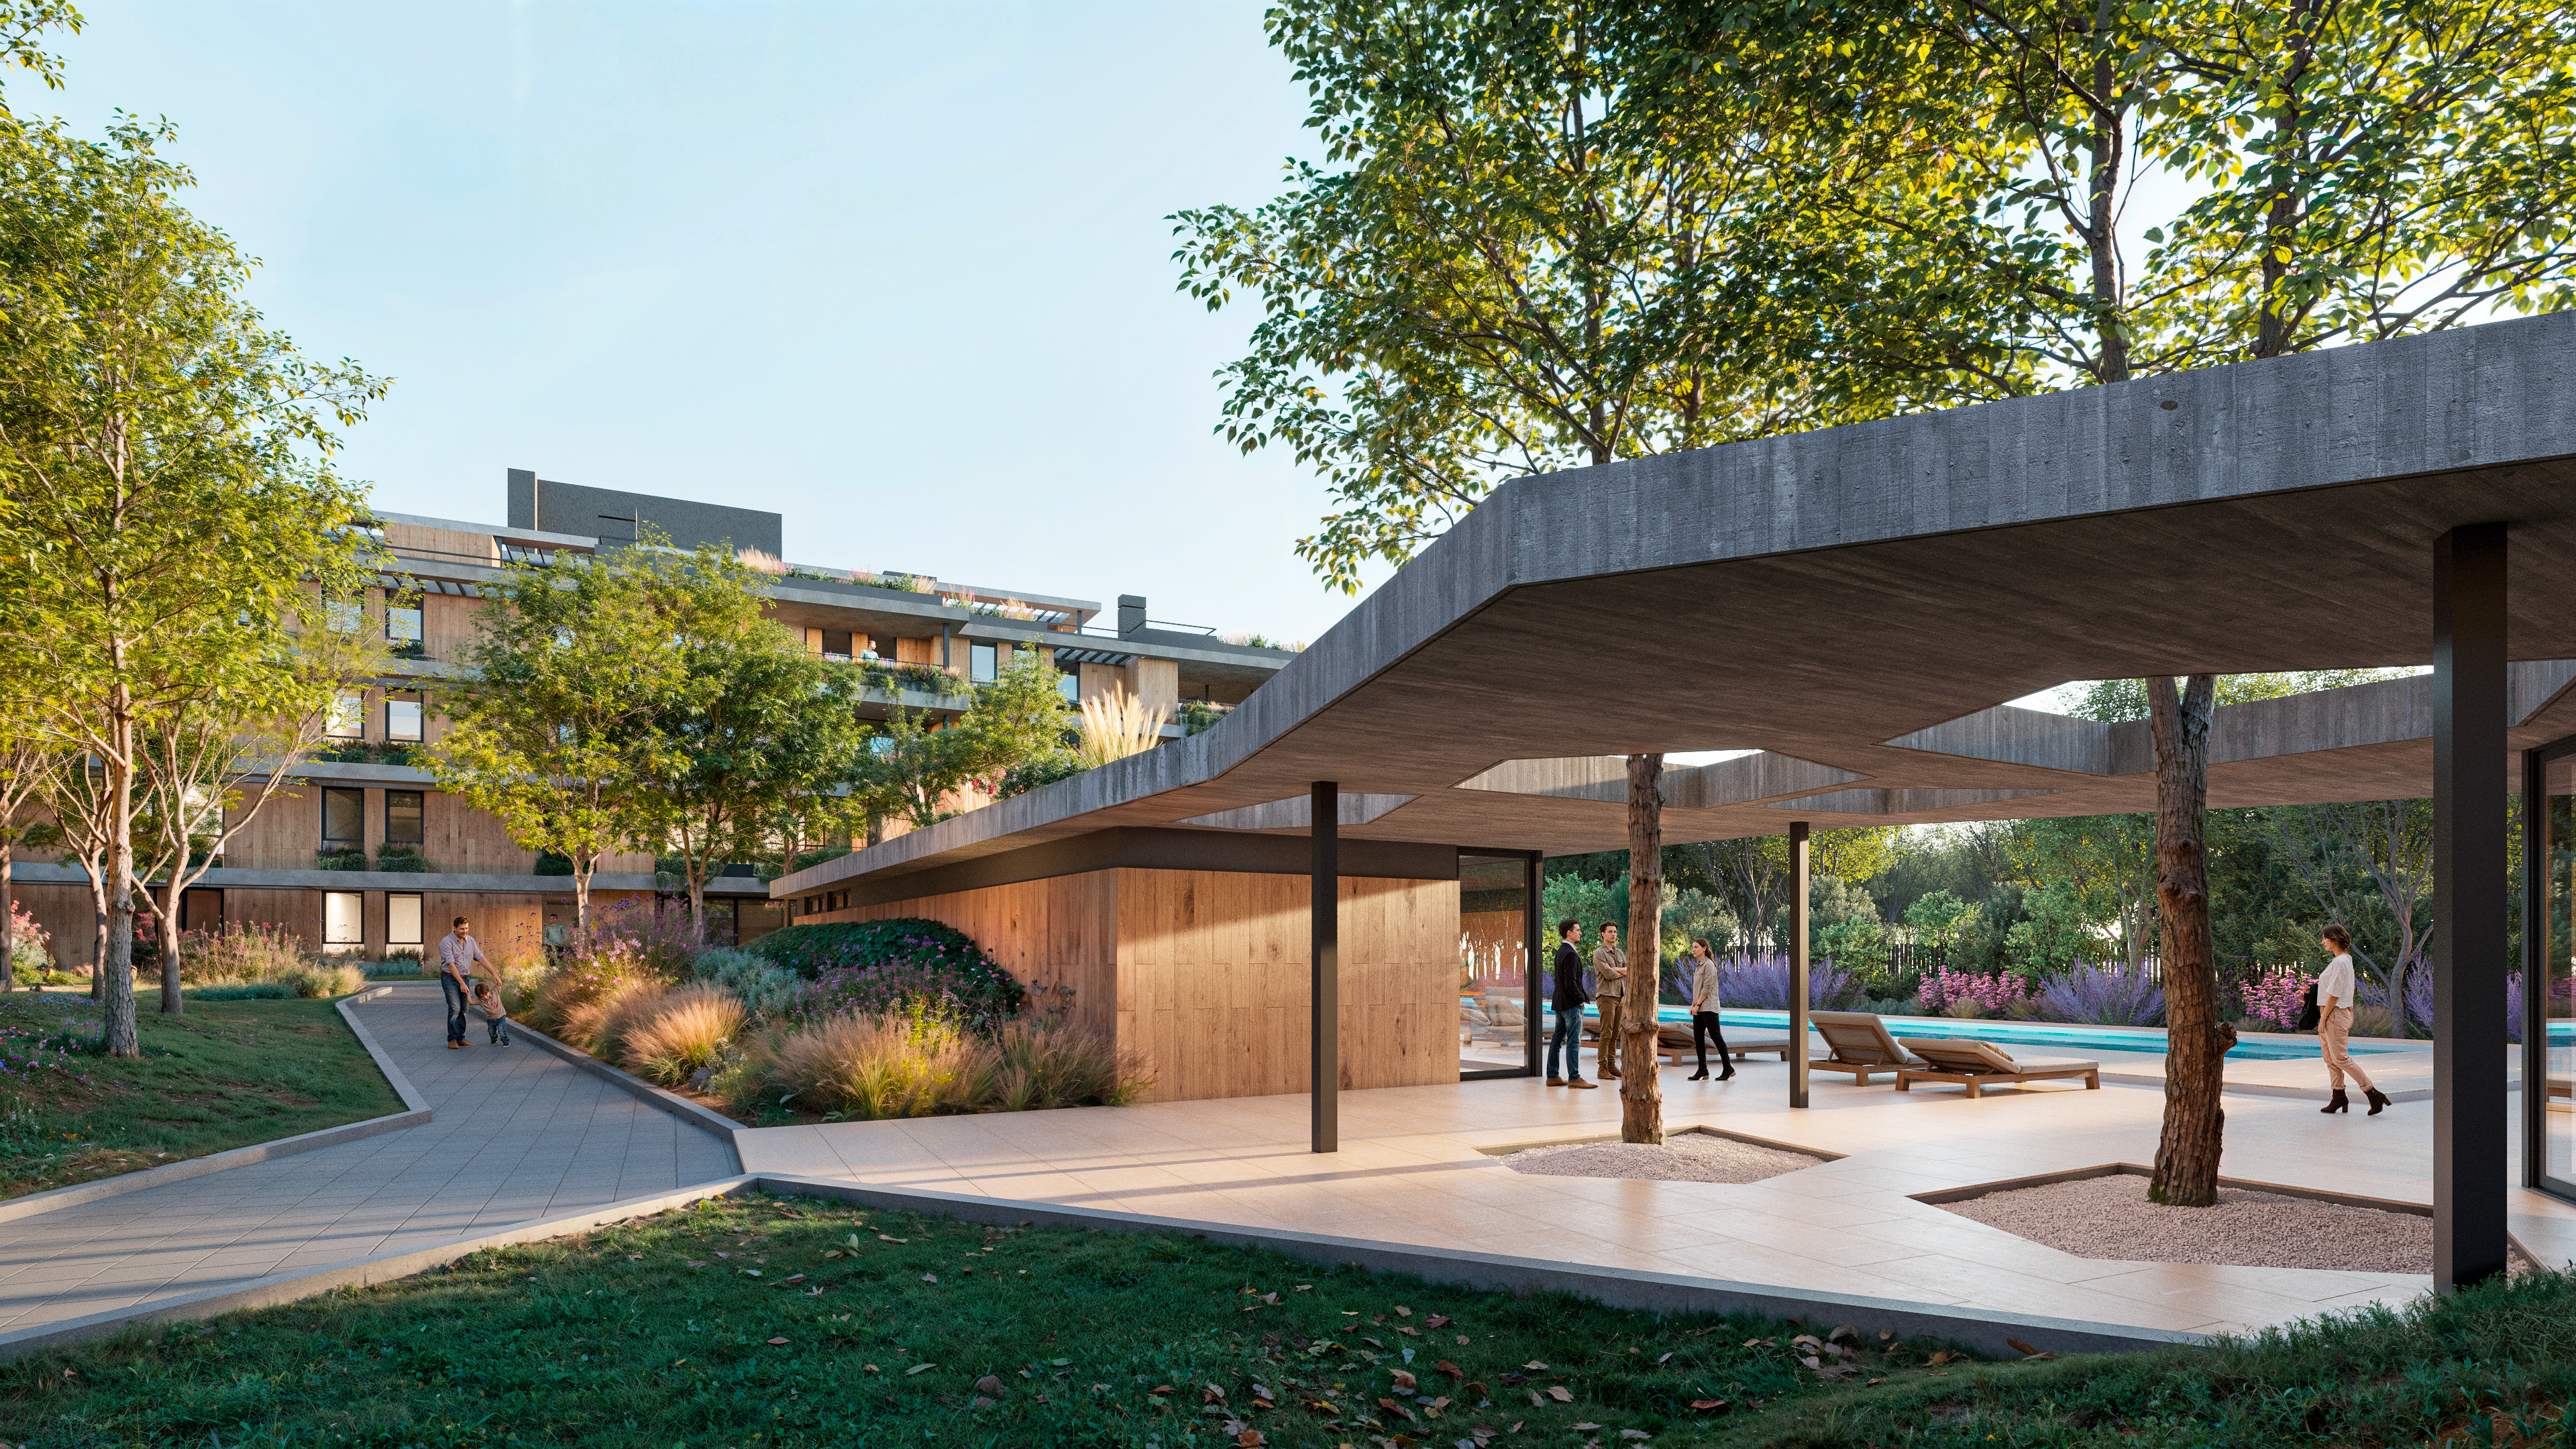


TRINA — Residential Towers | Valle Escondido, Córdoba
Architectural Visualization by ARCHGLOW3D Studio
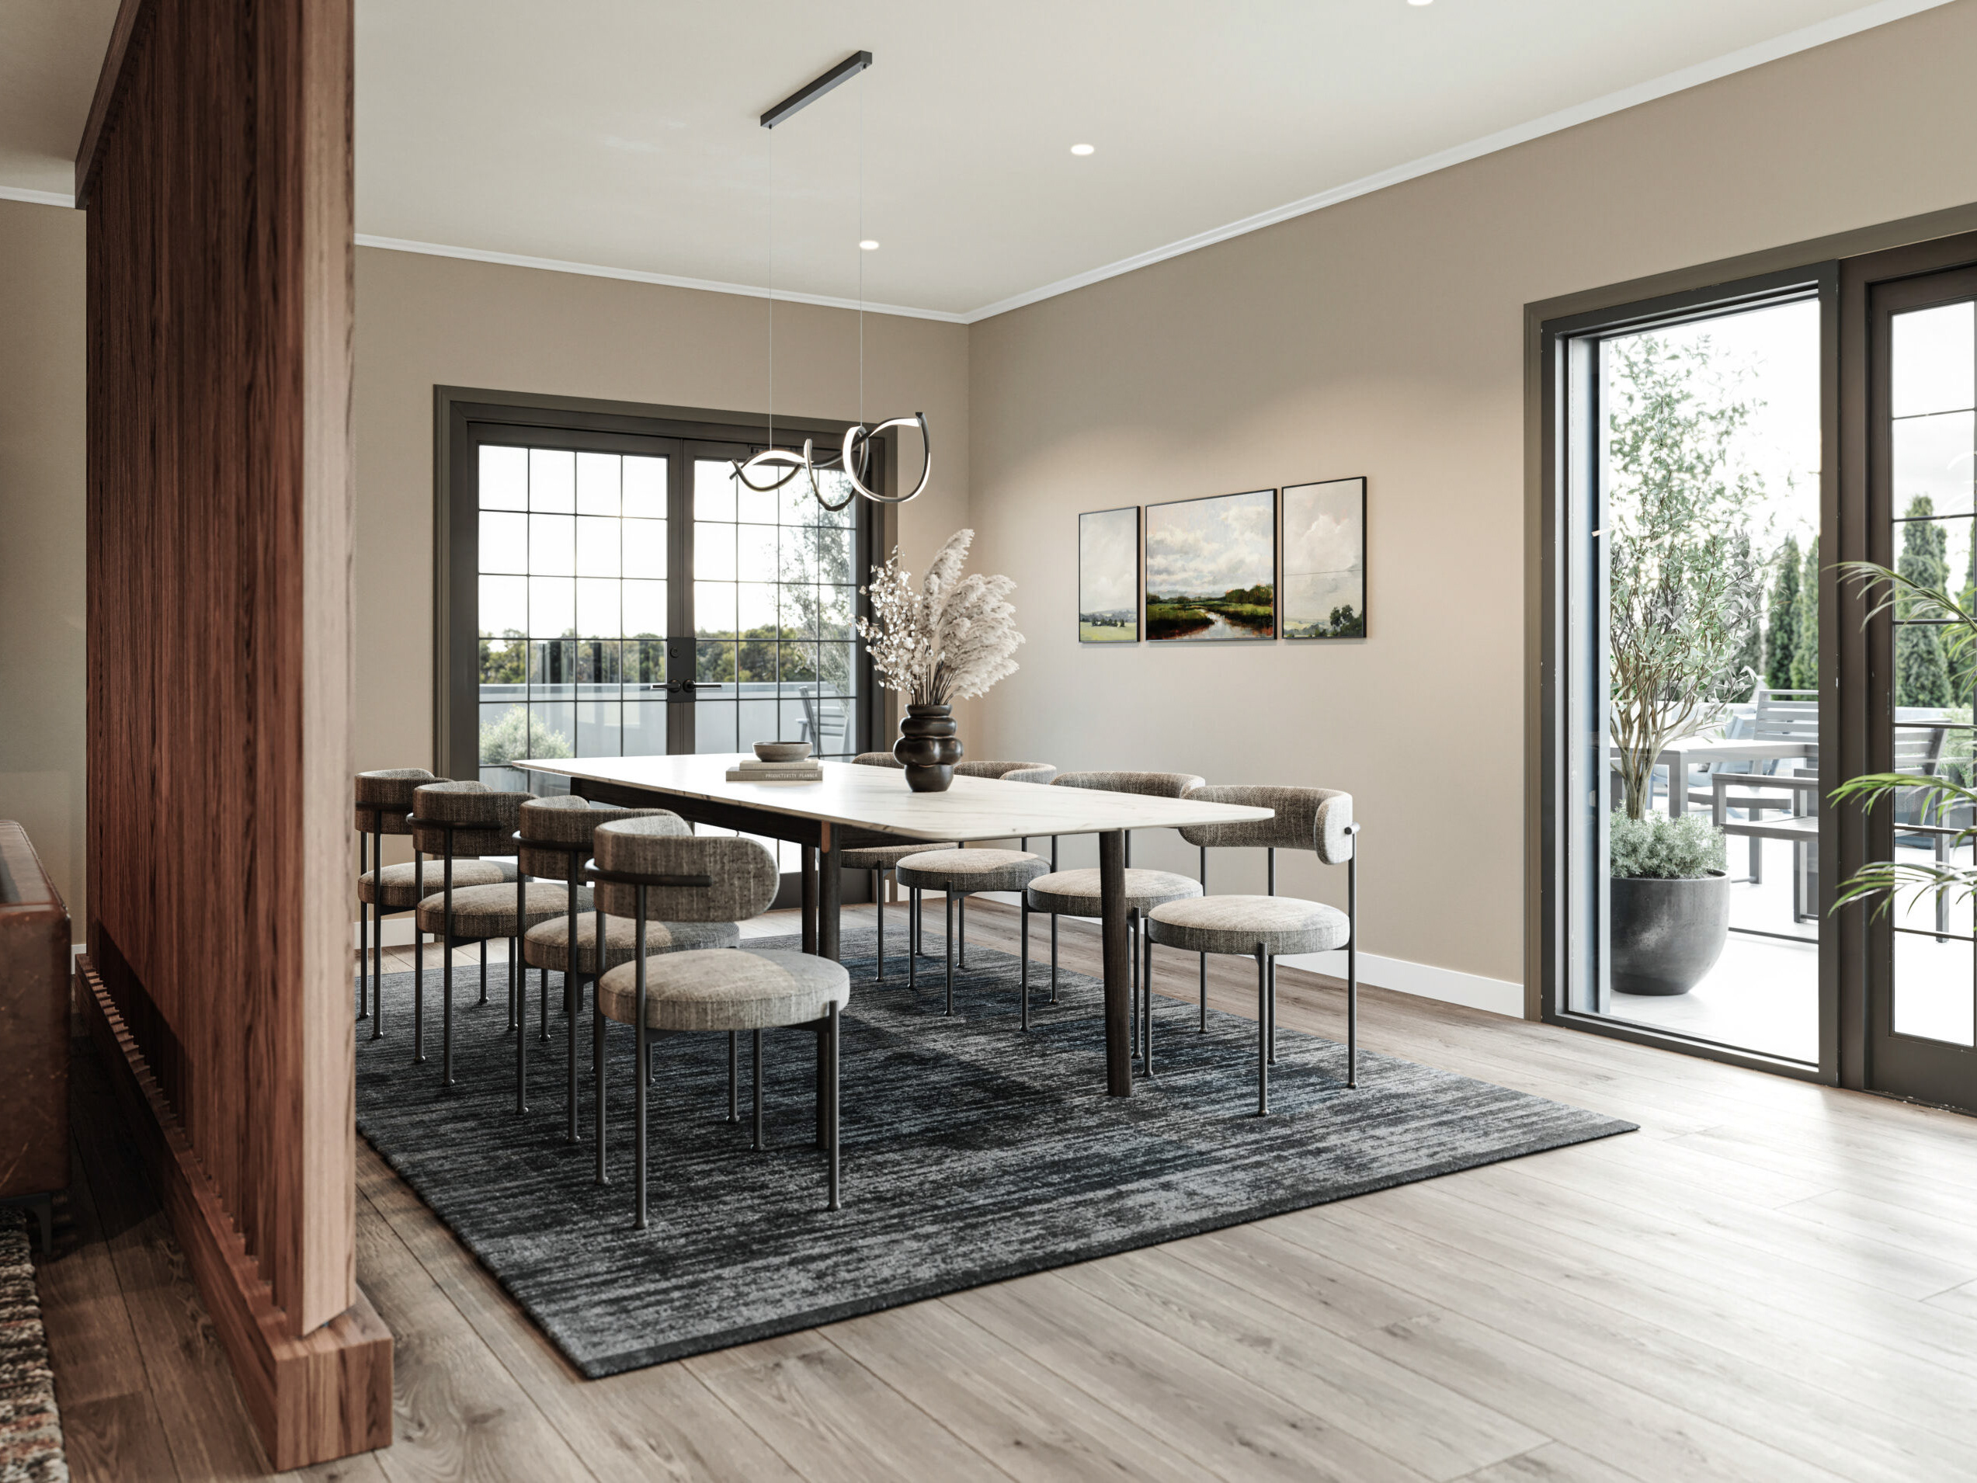
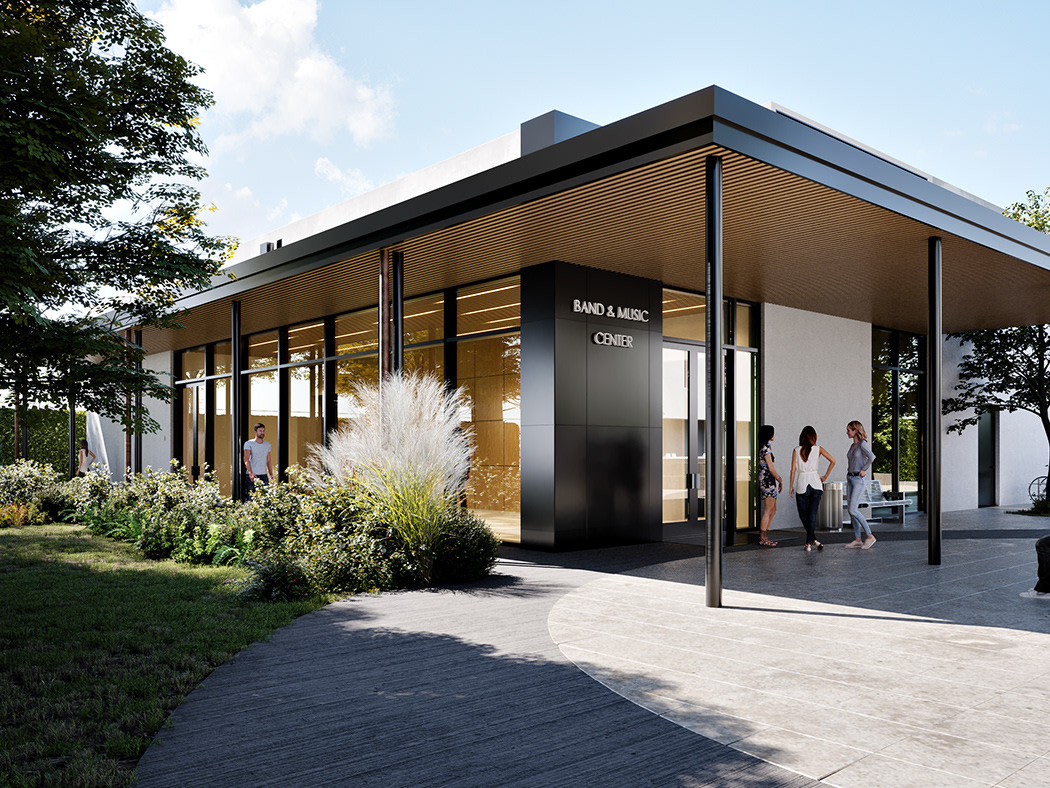
TRINA is a residential development comprising three mid-rise towers nestled within the native woodland of Valle Escondido, Córdoba, Argentina. Designed to foster a close relationship with its natural surroundings, the project features spacious residences, panoramic views, and more than 4,000 m² of landscaped green space seamlessly integrated into the existing terrain.
At ARCHGLOW3D Studio, our challenge was to translate that design philosophy—where architecture and nature exist in harmony—into a series of visualizations that communicated not only the real estate product, but the lifestyle and experience it promises.
The Process
Every image began with a detailed 3D model built in 3ds Max, carefully refined using the project's architectural documentation to ensure accuracy in both construction details and landscape design.
From there, we focused on lighting and material development, crafting natural illumination that respected the actual orientation of the buildings while capturing the ever-changing interplay of sunlight and shadows cast by the surrounding forest throughout the day.
The realism of architectural CGI goes far beyond the rendering engine itself—it is driven by meticulous asset curation. Every tree, plant, porcelain finish, outdoor furniture piece, and landscape element was individually selected, refined, and calibrated to ensure that each material—from the façade detailing to the greenery of the central park—behaved consistently under the same physical lighting conditions. This attention to detail is what ultimately convinces the viewer that the image could be a real photograph.
For the animated sequences, we combined traditional architectural animation with generative AI tools integrated into our GLOWMIND workflow. This hybrid approach allowed us to enhance atmosphere, movement, and natural human presence in selected shots while maintaining complete fidelity to the architectural design.
The Outcome
The final visualizations were created to do more than showcase a building—they were designed to help future residents imagine themselves living there long before construction begins.
By transforming architectural drawings into compelling visual narratives, the imagery became a powerful communication tool for marketing, sales, and design presentation, allowing the development to connect emotionally with its audience before the first brick is laid.