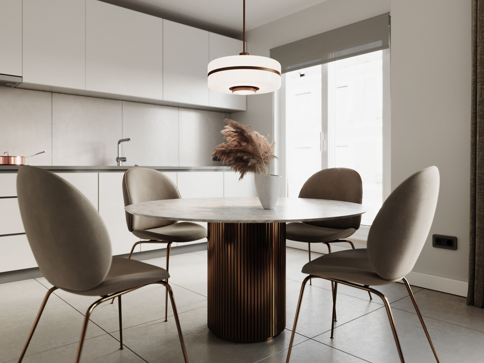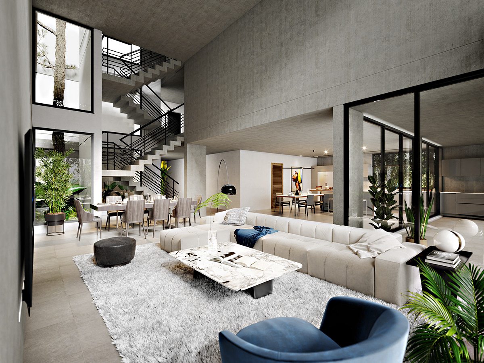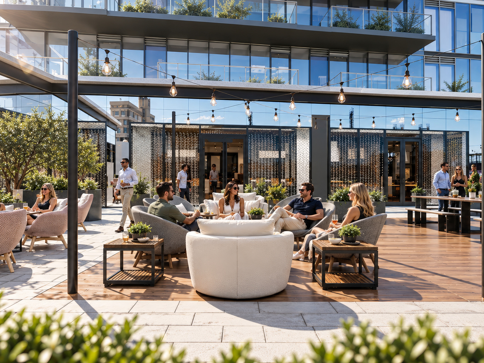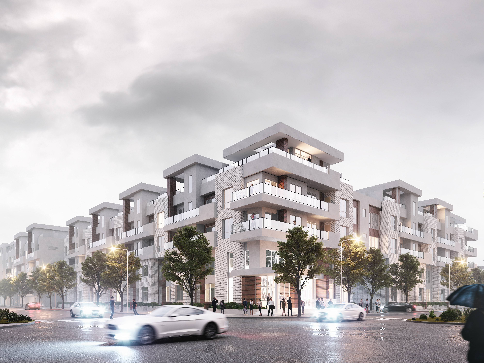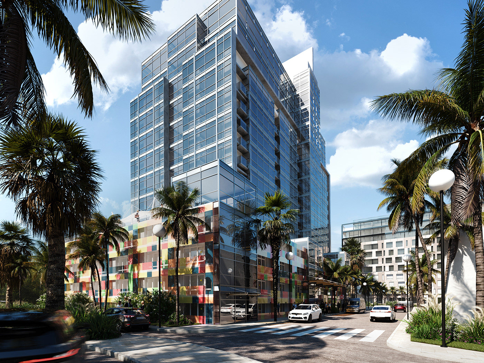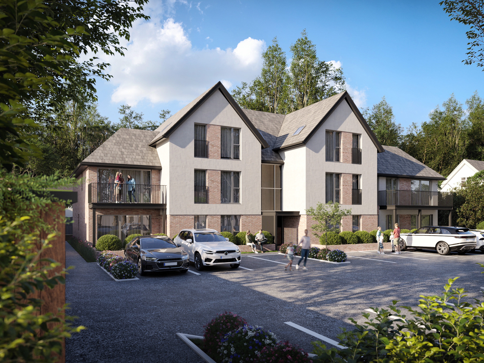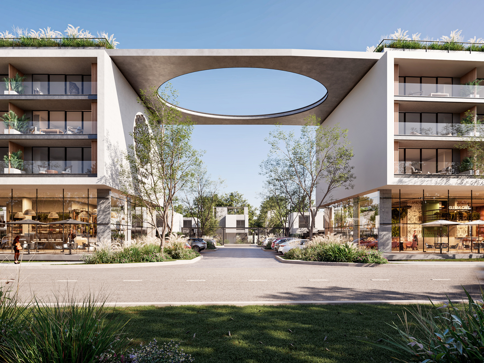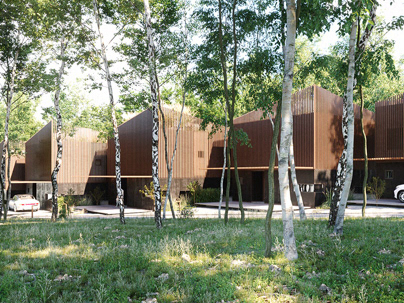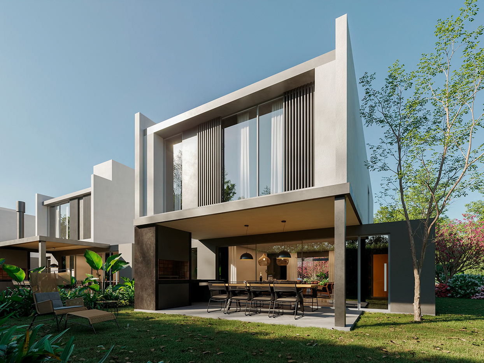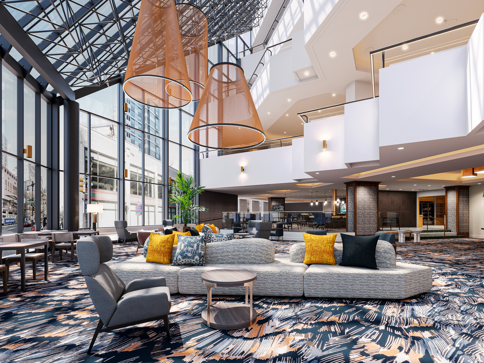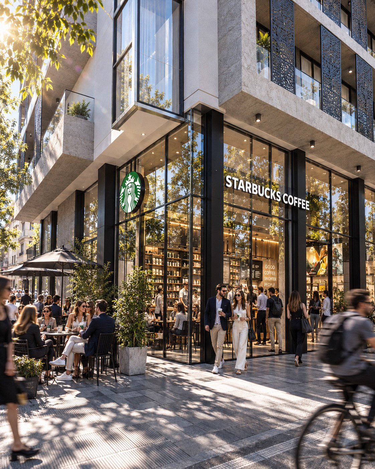
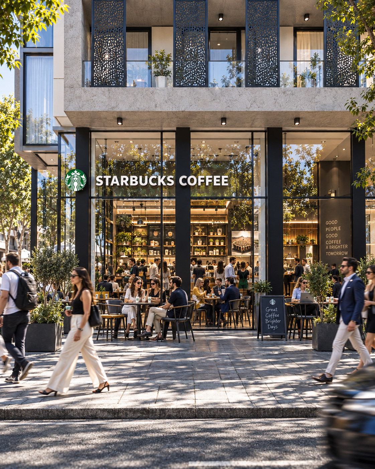
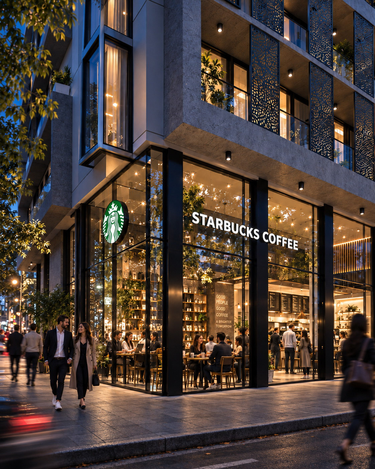
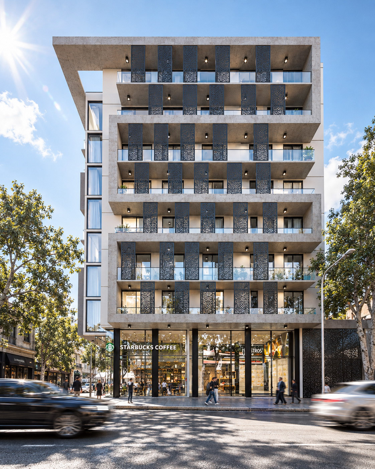
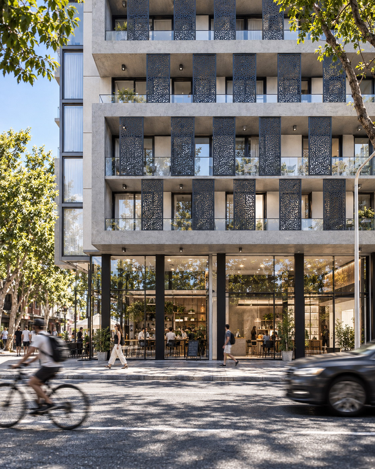
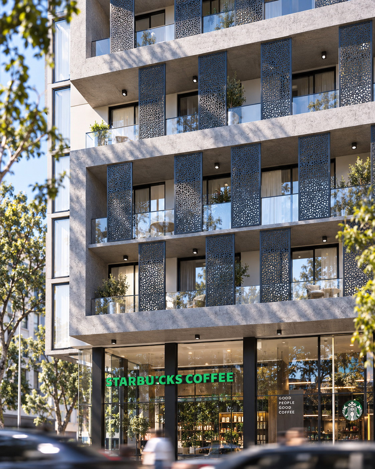
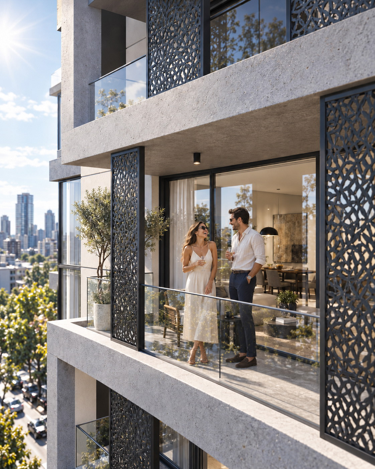
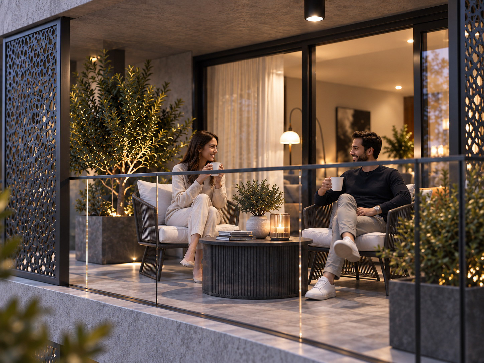
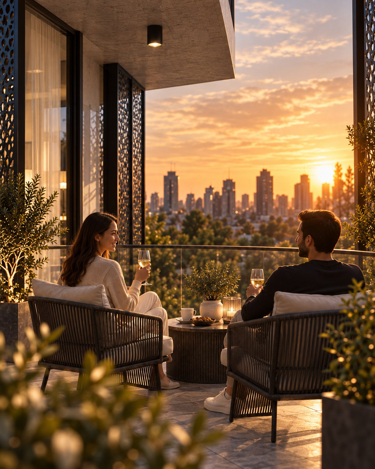
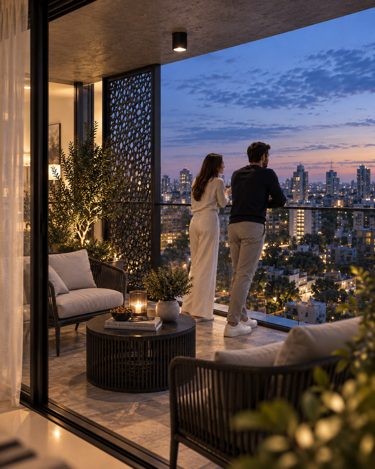
For this residential project, we developed a series of architectural visualizations that show the building at different scales, from full exterior views to smaller details. Alongside the main façade images, we created closer views of the balconies, ground-floor retail, materials, landscaping, and everyday scenes at different times of day. The goal was to add context, scale and atmosphere while staying faithful to the original design. When we build a series like this, we treat the images as part of the same visual set rather than as separate pieces. Lighting, materials, people and camera work are developed together so the whole project feels consistent and the architecture is easy to understand. ARCHGLOW3D Studio